
Food Ascent is a giant stride forward in Singapore’s industrial food manufacturing terrain, transitioning away from traditional, piecemeal plant forms towards a highly modernized centralized and hygiene-focused environment. Developed by JTC, the project is a key piece of Singapore’s “30 by 30” vision—the national effort to produce 30% of its nutritional needs locally by 2030.
Structured to be constructed as a new B2 food factory, it has a purpose-built, ultra-high-spec design that satisfies the high requirements of modern food production, processing and cold chain logistics. Food Ascent is of paramount significance given that its physical structure is not only an integral part of Singapore’s food industry but it is also set to increase the productivity and compliance standards of the Singaporean food system, offering both local Small and Medium Enterprises (SMEs) and international food manufacturers a safe, high technology platform.
Great Location and Unrivaled Accessibility
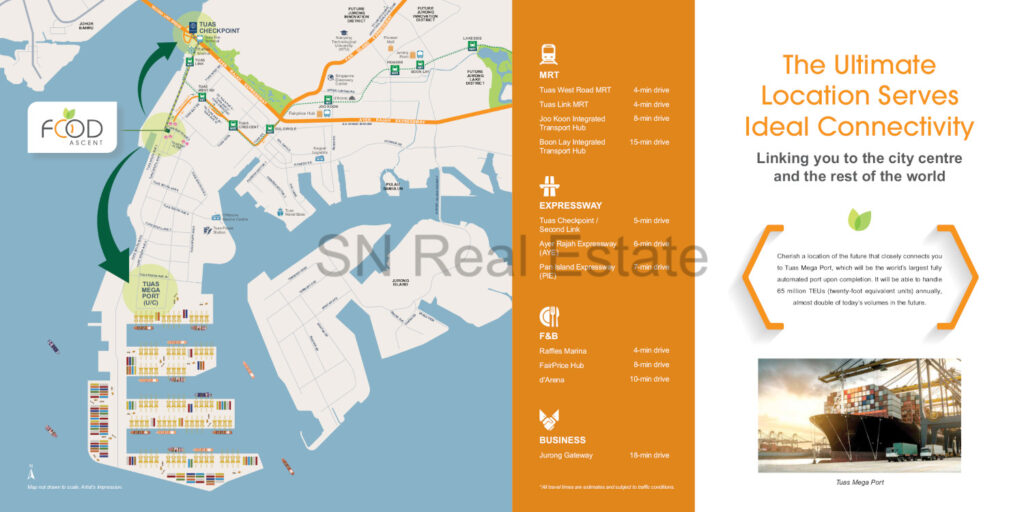
Food Ascent is strategically placed to be the most convenient, quick, and efficient place for distributing perishable products. Food Ascent is located in Western Singapore and operates from the existing industrial base in the Jurong/Tuas area.
The rationale for this is no accident: its manufacturers are in close proximity to the next-generation seaport, the Tuas Mega Port in Singapore, a huge container traffic platform that has been built as a gateway for imported raw materials and exported finished products.
Being close to each other lowers transportation costs and shortens lead times for global supply chains. Away from the heart of these projects lies excellent links to arterial roads such as Ayer Rajah Expressway and Pan Island Expressway which offer easy access to the city and entire island for final-mile delivery.
For food companies who are dependent on cold chain logistics, having quick access to an expressway is crucial in controlling temperatures as they travel to retailers, food service providers—and, in fact, consumers. The Jurong/Tuas site, as well as the capital city, is home to an industrial workforce, especially engineering and logistics expertise which are paramount for complex manufacturing operations.
The centralisation of Food Ascent in a ‘food zone’ also provides synergistic co-location. Manufacturers of complementary products—a central kitchen, packaging suppliers, or cold storage providers, for example—can all share adjacent units, which strengthens an integrated supply chain ecosystem by enabling shared infrastructures and processes.
Key characteristics of robust industrial planning today are the increased efficiency that this strategic clustering can bring to operations and the natural synergy sharing of resources. The location is thus a strategic asset, one that offers benefits like a competitive advantage owing to its enhanced connectivity, proximity to major ports with access and industrial agglomeration.
Broad Potential: Productivity and Environmental Benefits.
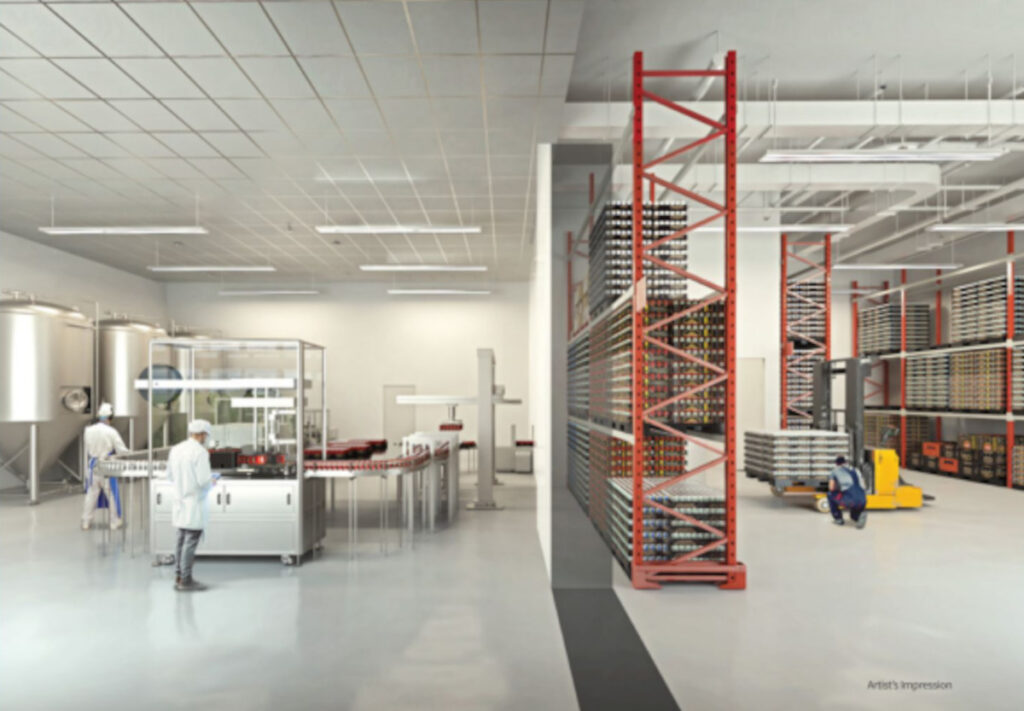
Food Ascent can actually bring enormous productivity to the food sector at scale to reach the level of the national goal of enhancing value-add to the national economy; enhancing the value creation and value of the nation’s food security.
Historically, Singapore’s food manufacturing sector had many smaller, older and usually low-tech plants spread across the island. These facilities are often inefficient, limited by old specifications, and costly to upgrade to current hygiene norms.
Food Ascent is now tackling such obsolescence head on in the market via cutting-edge facilities that provide automation, process integration, and the ability to process at greater capacity. It’s a plug-and-play solution that cuts the significant capital expenditure and the cycle time that tenants need to upgrade or move the building and promotes innovative manufacturing technologies and smart factory concepts that have led to this move forward by businesses to embrace cutting-edge manufacturing technology and factory concepts.
Secondly, Food Ascent is built with sustainability as its core, also delivering huge long-term potential savings. The building includes environmentally friendly concepts in the form of a centralized waste-management system, rainwater harvesting and solar-ready roofs. More than anything else, the factory is designed for clean energy efficiency and reduced environmental footprint, increasingly an important criterion for large corporate and government contracts.
Shared utilities – for instance, centralized cooling or steam generation that can be expensive for single stand-alone factories – permit tenants to benefit from economies of scale and lower overhead. Such shared infrastructure contributes to lower operational costs, and reduced overall carbon footprint for the sector. The opportunity, then, goes much more than just individual business success, it is to help sustain Singapore, making the city-state a premier Asian country in sustainable high-tech food manufacturing and thus also an active champion of Singapore’s national resilience.
High-Specification Needs for Contemporary Food Production
Technical specifications for Food Ascent units could be the most significant factor to push demand, as they essentially allow adherence to international food safety regulations like HACCP and ISO 22000. For a B2 food factory, the structural and mechanical-electrical (M&E) provisions need to comply with far stricter requirements than standard industrial space.
The Floor Loading Capacity — one of the main specifications. The food manufacturing machinery of today, such as large-scale retorts, cookers, mixers and automated packaging lines, carry a very heavy load. Food Ascent units are constructed with heavy floor loads and needed to be sufficient for the weight of processing machinery and cold storage racking systems.
Additionally, the Ceiling Height of the unit has to be generous to suit tall, complex equipment, vertical racking for cold storage, and elaborate interconnections of ceiling-mounted ducting, piping, and ventilation systems. Another non-negotiable is dedicated infrastructure for hygiene. Each unit includes dedicated, large-capacity exhaust and grease trap provisions, essential for heavy cooking, frying, or smoking operations that produce significant fumes and waste.
Importantly, the facilities ensure clearly separate “clean” and “dirty” zones, with distinct lanes for staff and raw materials versus finished products and waste removal, allowing reduced cross-contamination chances—a fundamental regulatory need. They also have reinforced floor trenches and drainage points designed for heavy-duty washing and sanitisation, something every food-producing plant must do in its day-to-day routine.
For its part, the power supply is strong and often modular to make it possible for tenants to increase their power draw as they install processing and refrigeration that is heavier and more power-consuming, so that the building infrastructure is ready for future automation requirements.
Floor Plan and Operational Flow Design
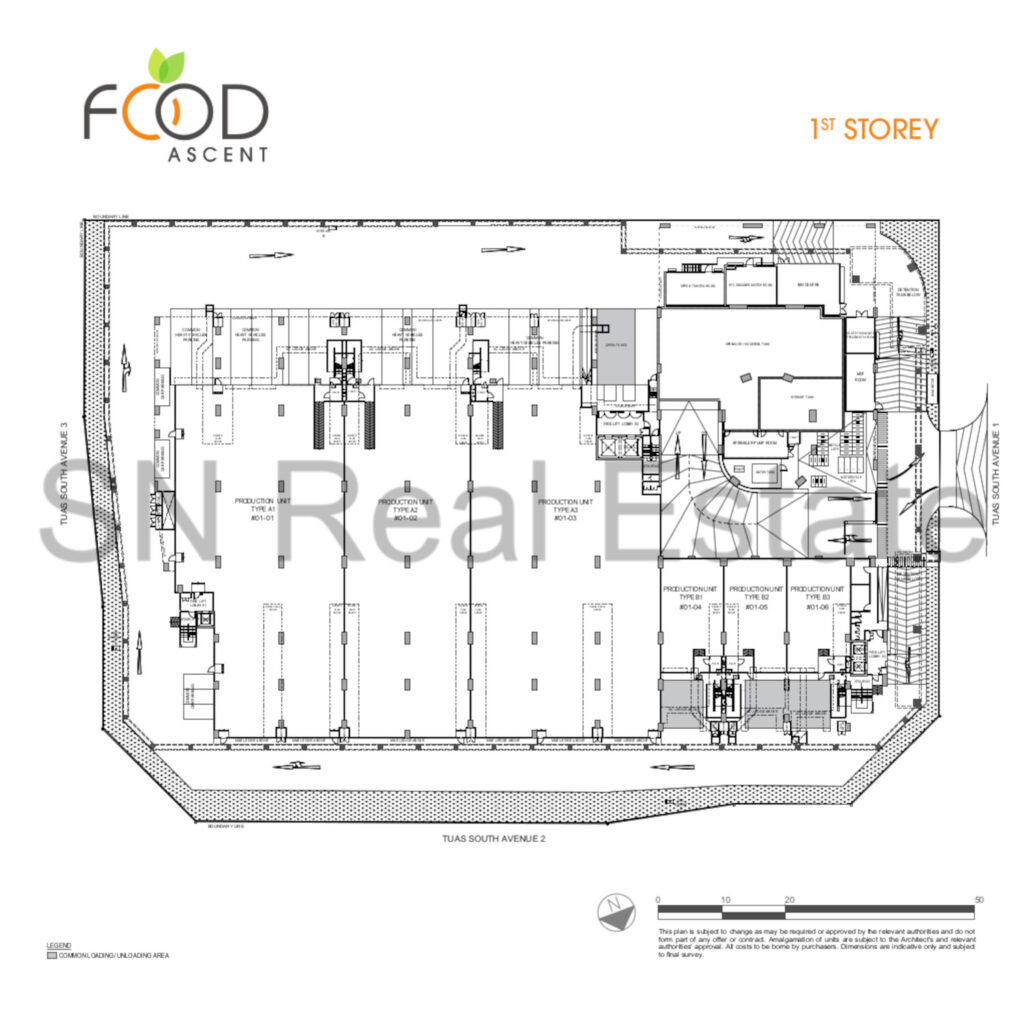
The floor plan of Food Ascent is designed to maximise efficiency, safety and compliance of an efficient and safe operating process based on the range of tenant requirements. The building is designed to incorporate a range of types of layouts, including flatted and ramp-up across multiple-floor systems, which can satisfy differing demands and operational and logistical profiles.
The high-traffic central kitchens and large catering operations that require frequent, heavy vehicular traffic demand ramp-up units for their use. These allow vehicles to drive directly to the unit doorstep and make delivering bulk ingredients and ready-made meals easier by reducing expensive downtime and temperature fluctuations in the cold chain.
Flatted units—more common than ramp-up units, and usually on a lower floor—are often popular with food processing companies, packaging specialists, or smaller central kitchens that use vertical transportation (large cargo lifts), but who also enjoy the high-specification build. The internals of the units themselves are extremely versatile: constructed primarily as rectangular, column-free rooms.
The clear width of the span allows the tenant to easily arrange the production line—a big deal in food manufacturing, where the layout should all be a straightforward linear sequence which is necessary for proper HACCP (Raw -> Prep -> Cook -> Chill/Pack) compliance. The complex also has segregated traffic networks so goods and employees travel along separate paths from finished products and raw ingredients, preserving the sustainability of the supply chain operations and reducing the risk of contamination in common areas.
The floor plan is hence more than a series of pieces of floor plan and becomes a consistent system for high-hygiene, high-throughput food operations. Market Potential and Tenant Diversity. Food Ascent is extremely well positioned in the market as a result of changes in consumer behaviour and public/private incentives toward the production of local food.
The main tenants would be within several high growth sectors—Central Kitchens, Food Processing and Packaging Firms, and Cold Chain/Cold Storage Operators. Central kitchens especially are experiencing major demand as large food and beverage (F&B) chains move from the smaller, scattered-outlet kitchen that once served a few outlets to a production facility (one high-volume and high-efficiency facility). With centralized operations, Food Ascent provides a great platform for F&B outlets to scale up quickly—serving hundreds of outlets from one, regulated location.
For food processing companies, particularly those with sophisticated, value-added operations in sectors such as advanced food technology (e.g. food production from cells or plant-based proteins), it is the modern infrastructure today. They require dedicated ventilation, waste systems and high power to work their customized bioreactors and machines.
Design of the factory encourages high-value-add tenants which add both diversity and resilience into the tenant mix. And the government’s sustained focus on food security and self-sufficiency guarantees a long-term potential.
With Singapore targeting 30% of its food needs locally sourced, Food Ascent manufacturers will be eligible for priority support, grants and long-term leases favorable to JTC, significantly de-risking their investments and boosting growth. The combination of private sector demand and national planning creates the perfect environment in which Food Ascent is to continue to be sought after and become the ultimate next-generation food factory in Singapore for decades to come.
Add to that the fact that older industrial buildings often have stricter lease tenure restrictions and are not well adapted to the size demanded by modern food logistics, driving high demand in the process and setting the stage for ambitious high-growth food companies to open their businesses, hence why Food Ascent is the obvious name to catch on to.