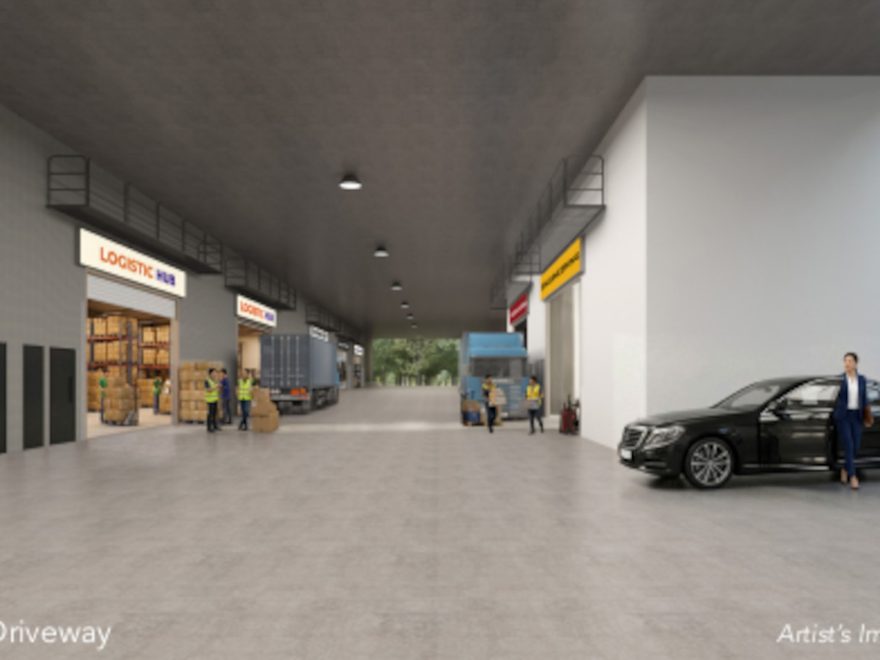
Penjuru Connection is a specialized Business 2 (B2) industrial asset developed by Soilbuild Group for a 33-year leasehold tenure and is designed for heavy manufacturing, engineering support and high-throughput third-party logistics. Typical factory sizes span from small factory floor plots of around 1,600 to 2,500 square feet to large floor plates up to 10,000 square feet for larger industrial operations that need more space in a single floor.
Penjuru Connection floor plans are very regular and column-free, eliminating any awkward corners and allowing occupiers to customize their heavy machines, set up linear assembly lines and organize storage systems. In addition, these units can be used in conjunction with front-of-house administrative offices and back-of-house production or warehouse operations in a single floor with private washroom facilities and motorized high-clearance roller shutters.
Penjuru Connection facilities are built from the ground up to be very heavy load-bearing, have structural capacity and have high power supply. The building has a large floor loading capacity of 15 kilonewtons per square meter on the top production and 25 kilonewtons per square meter on the ground and lower production levels, as well as a strong and highly-structural building to house heavy plant equipment, raw material and precision tools.
A wide range of floor-to-ceiling heights of 5.25 to more than 7.0 meters provide space for the construction of structural office mezzanines or high-density racking and Automated Storage and Retrieval Systems (ASRS). Power is delivered in the form of 3-phase electrical power ranging from 63A to 100A per unit and the power can be upgraded with dedicated mechanical and electrical risers so that all heavy industrial equipment is fed back to the grid.
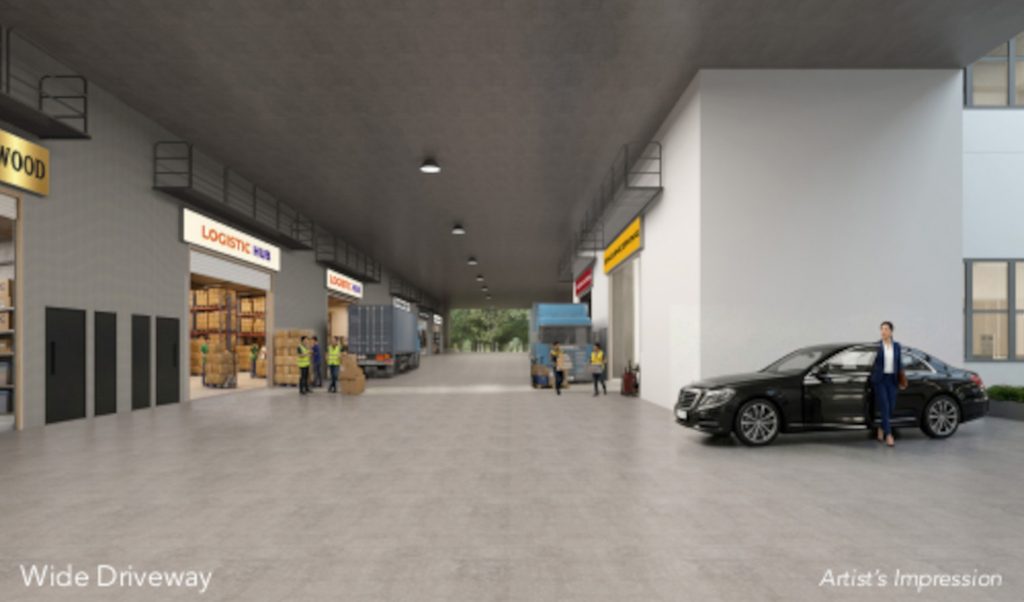
The floor plan and the design of the building (high-throughput logistics and a seamless traffic flow for every floor) are central to the whole process. The ramp-up driveways and driveways are wide enough to open up for rigid-frame trucks and commercial vehicles to access the highest level units so that turnaround doesn’t happen all the time for each person to get his/her work done.
At the ground level, loading and unloading bays are equipped with hydraulic dock levellers and 40-foot container trucks are ready to transport heavy cargo. Vertical movement is supported by heavy-duty cargo lifts of 3-5 tonnes along with separate passenger lifts and a clear line between material and personnel movement. Add an on-site eating house, 24-hour security, dedicated heavy vehicle parking and single-loading unit layouts to maximize natural light and ventilation, Penjuru Connection provides a very solid operational base for Singapore’s industrial sector.
Penjuru Connection Location
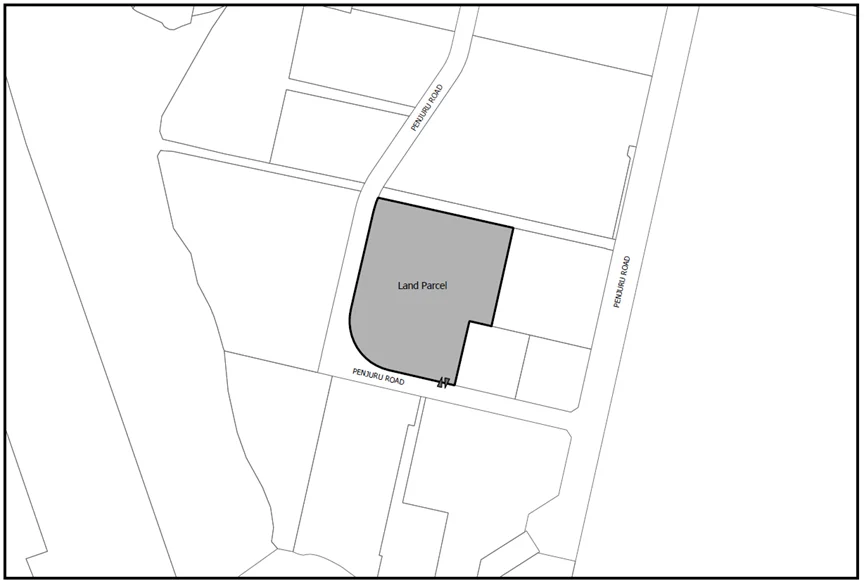
Singapore’s reputation as a leading global supply chain hub is anchored on the quality and effectiveness of its key industrial nodes, and the Penjuru Connection area is a key node of supply chain and logistics for the country’s trade, heavy engineering and logistics industries. The Penjuru Connection is located in District 22 in the Jurong Industrial Estate, and connects to major highways Ayer Rajah Expressway, Pan Island Expressway and West Coast Highway to make heavy commercial vehicles available to bypass the city congestion.
The precinct is also a multi-modal pathway to key infrastructure of marine and trade and occupiers can take advantage of the location of the Penjuru Connection to be just minutes away from Jurong Port for bulk shipping of cargo and across the water from the petrochemical complex on Jurong Island. The proximity of the port to Tuas Mega Port deep-water storage and the Jurong Innovation District also gives businesses the opportunity to connect with regional logistics and advanced manufacturing facilities.
Penjuru Connection Nearby Amenities
Working in a high-density industrial area requires a very close-knit environment for business to take place and for the employees to be healthy and happy. Penjuru Connection is surrounded by a variety of operational and lifestyle services to support daily work. On-site and nearby eating houses, industrial canteens and food centers provide a lot of options for workers.
The Jurong East Regional Centre provides more commercial services at a very short distance for business and retail centre in JEM, Westgate and IMM, and there are various banking, retail and dining options on-site and around the city. The precinct itself has housing and recreation centers for workers in purpose-built worker dormitories, which minimize the work-week commute time for foreign workers and help keep people coming back and working daily.
Penjuru Connection Floor Plan
Designed for heavy industrial operations, Penjuru Connection’s floor plans and space are designed for maximum volume and heavy utility. On the ground floor, high floor-loading, perhaps over twenty-five kilonewtons per square meter, ensures that enterprises can use heavy equipment, precision manufacturing setups and dense storage systems without any structural impact.
The clear floor-to-ceiling clearance allows occupiers to maximize vertical space with multi-tier Automated Storage and Retrieval Systems, structural office mezzanines or heavy overhead traveling cranes. The layout designs emphasize smooth vehicle movement with wide driveways, direct ramp-up access, dedicated loading bays with dock levellers and large staging areas that allow forty-foot container rigs and prime movers to work with ease.
Potential of the sites
As industrial real estate and strategic asset from a long-term perspective, the land sites in the Penjuru Connection cluster have great potential for capital appreciation and operational scaling. Under the framework of industrial land, the supply of Business 2 industrial space in this area is well-concentrated in line with national economic needs and ensures high levels of occupancy and stability of property value in the market.
As Singapore continues to expand Tuas Mega Port and develop the western part of the country to be an industrial and innovation hub, the business sites along Penjuru Road and Penjuru Lane will see a growing volume of logistics businesses, offshore engineers and high-value manufacturers. Whether the end users are looking to ensure long-term stable operational performance or institutional investors look for stable returns on investment, these sites are well positioned to take advantage of the future growth in Singapore’s industrial economy.
Visit https://www.penjuru-connection.com/ for more information on the development.