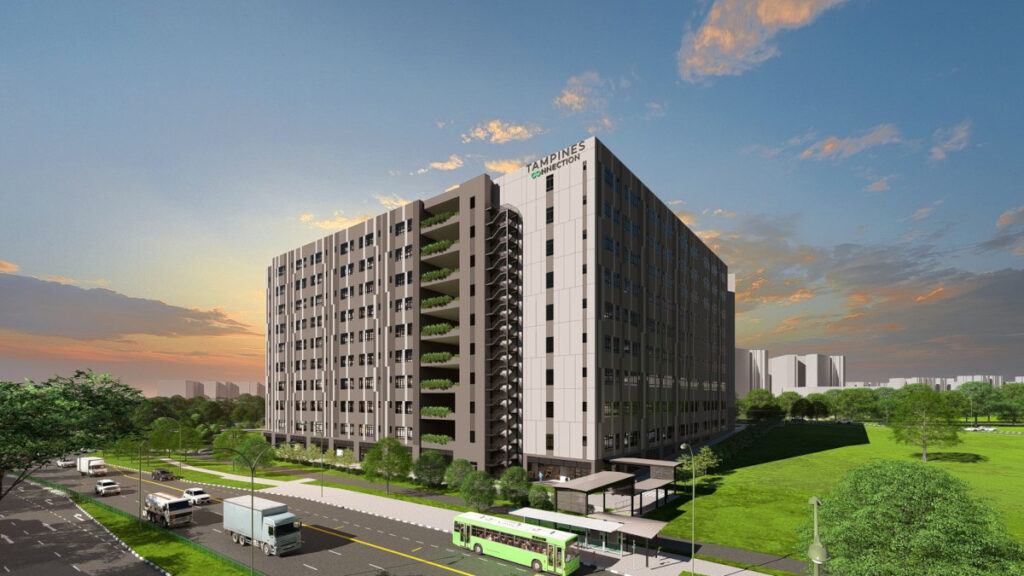
The changing face of the Singapore industrial real estate market requires a new paradigm shift to be embraced, from a purely functional design in concrete products to sustainable and technologically integrated workspaces – a paradigm change that aptly reflects Tampines Connection’s position.
Nestled in the dynamic East Region, Tampines Connection Industrial 10-storey ramp-up complex is not just being seen as another industrial building, we deliberately designed it as a quintessential eco-friendly B2 landmark – and the standard is that it should be to become the benchmark for industrial infrastructure, meeting operational efficiency, environmental sustainability and employee benefit goals. The construction of this project, led by developer Soilbuild Group, is an epitome of the spirit of sustainability with aspirations to win the coveted Building and Construction Authority (BCA) Green Mark Platinum Super Low Energy (SLE) certification, while only a handful of industrial properties throughout Singapore have achieved the same, reflecting Tampines Connection’s relentless determination to emerge as a commercial powerhouse in low carbon design.
The SLE criteria will see energy consumption more than halved versus that of a traditional building and need to align both active and passive design strategies, future-proofing the development for a future of ever stricter climate regulations and increased energy costs with potential tangible long-term, economic and environmental benefits to its occupants.
At its core, Tampines Connection claims of industrial productivity and environmental responsibilities, and therefore the idea that these shouldn’t be mutually exclusive but can even be mutually beneficial is something that is interwoven throughout its structure. Active sustainability elements are strong – supported by widespread use of solar panels on both roof and other accessible surfaces, taking advantage of Singapore’s abundant solar power to produce renewable energy.
This on-site generation helps offset the building’s operating energy demand, greatly reducing its carbon footprint and reliance on electricity from the grid, providing an attractive, visible symbol of the building’s resolve with respect to self-sufficiency and clean energy. Complementing the active energy production are numerous passive design elements intentionally designed to generate both light and air flow, while avoiding any heat gain.
Importantly there is also a large central air-well in the central plan, the lungs of the building, which serves to facilitate natural airflow through the internal driveways and common areas, producing a measurable cooling effect as atmospheric temperatures are lowered independently of mechanical cooling systems. The design innovation lowers the energy required by air conditioning that is a significant portion of commercial building electricity for most commercial buildings in Singapore’s tropical climate, serving as a major contributor to the goal of achieving energy efficiency at a maximum level (SLE).
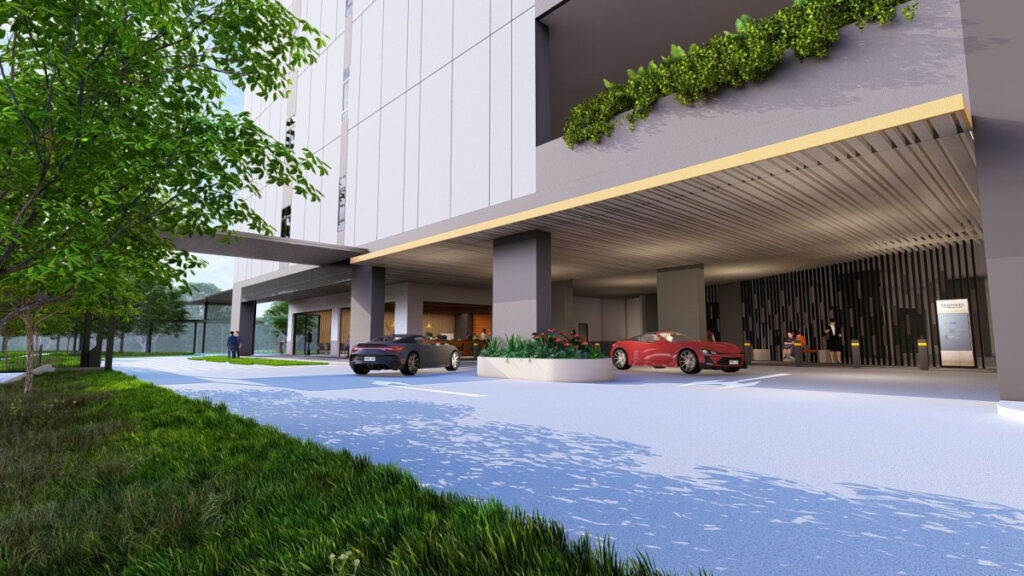
Adding to the building’s biophilic and cooling attributes are the strategic incorporation of vertical greenery and horizontal landscaping used in the façade and ramp system. Brought to life with the green envelope, an aesthetically rich space offers human connectivity across a hostile industrial landscape, while at the same time it is both a decorative landscape and a passive cooling system for a human living solution.
The planting helps to shade the building’s walls, providing shade from above, preventing solar heat gain through the building envelope (a phenomenon popularly referred to as the “urban heat island effect”) and making use of evapotranspiration to cool surrounding air, directly facilitating a more comfortable work space, with a work environment of higher productivity, for the workforce.
The focus on combining the urban workplace with nature is visible through the common, shared facilities that are relaxing and also close by park connectors and connection to the outdoors in creating an outdoor connection to promote physical and mental health.
This conscientious consideration for employee wellness – which is an area of focus that’s often secondary to traditional B2 projects – has in place Tampines Connection’s location within the growing trend globally for office culture that encourages the creation of workspaces that are good enough for attracting and retaining people, as workers experience a bigger picture of everyday life, and the future of what is possible, as the development moves beyond physical infrastructure to human capital management.
The provision of EOT facilities (including showers and sufficient bicycle parking) complements this goal to stimulate and support sustainable commuting methods including cycling, thereby integrating green transportation in the residents daily life. From the operational and practical point of view, Tampines Connection is Business 2 (B2) industrial space in which the building is dedicated for heavy and more specific industrial activities such as large-scale general manufacturing, engineering, logistics and warehousing—the basis of the Singapore High-Tech sector.
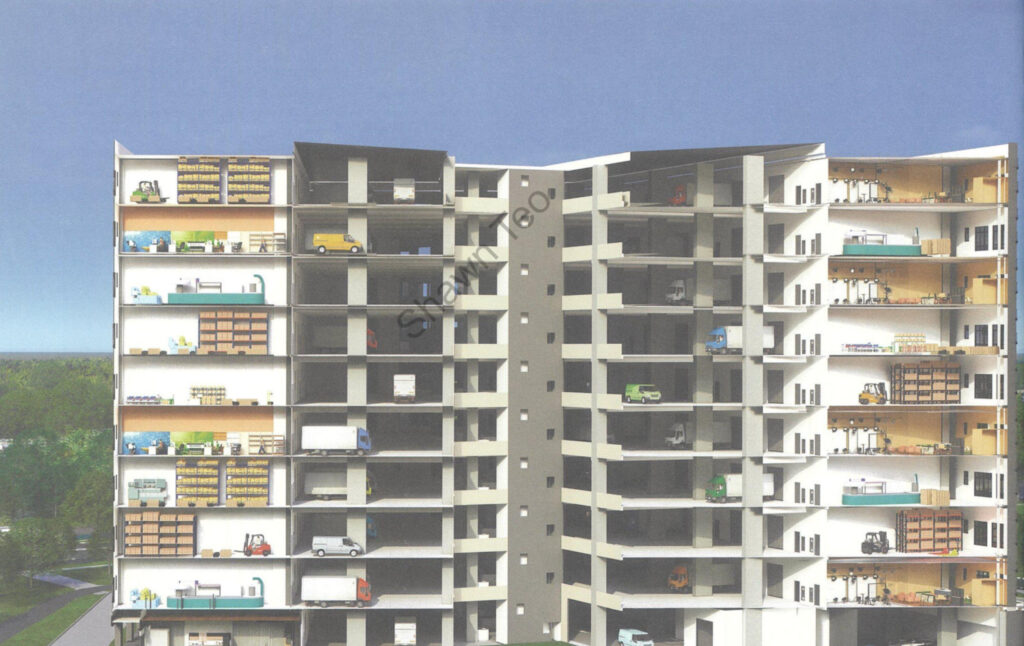
An equally essential factor is the 10-storey ramp-up concept with direct vehicular-to-unit connections on all levels, which eliminates clog caused by conventional cargo lifts and shared loading bays. This efficiency is crucial for high throughput, or logistics-oriented businesses, when rigid-framed vehicles (up to 7.5 meters in length) pull to the unit door, offering dedicated loading and unloading areas immediately in front of the production unit.
This single-loading layout, combined with wide internal driveways and generous floor-to-floor heights of 5.25 meters (providing volume for vertical racking, mezzanine installations, or specialized machinery), provides ample room for maximum performance and flexibility. The modular plan promotes design flexibility including flexible options for the 239 production units which span the dimensions of around 1,600 sq ft to 2,400 sq ft and can be customised according to the most appropriate specifications of today’s modern and agile businesses and to suit their current requirements and future expansion within the same space.
Tampines Connection at 2 Tampines North Drive 4 is precisely placed to make it an attraction. Sited in a traditional industrial network, it has great connectivity to the main transportation arteries and urban facilities. It is not far from the Tampines Expressway (TPE), delivering quick access to Singapore’s major expressways (PIE, KPE, SLE, CTE), essential for logistics and distribution businesses to quickly distribute products and services over the island and in minutes.
Moreover, close to the forthcoming Tampines North MRT Station (CR6) on the Cross Island Line (CRL) will place it directly in the future transport node with enhanced accessibility of public transport to the workforce that would allow it to decrease the use of private vehicles further and contributing towards the overall green ambitions of the region.
The location of the site in the East is especially beneficial given its proximity to Changi Airport and its neighbouring aerospace/logistics clusters, providing a tactical advantage for business-to-business with high value areas like manufacturing, aviation and e-commerce processing, joining and integrating, with an ease, the wider global and regional supply chains.
This location edge is combined with access to flagship retail players such as IKEA, Courts Megastore and Giant Hypermarket, which provide services and amenities that will make the life of the people near work easier; turning the place from a site of manufacturing into a vibrant commercial and social precinct. In addition to green technologies, and high-performing design, Tampines Connection will set the future direction of industrial development in Singapore, by satisfying both the holistic needs of tomorrow’s enterprise and its workforce. Adding two spacious, dedicated F&B offerings in the area marks a shift from simply utilitarian industrial parks to integrated, mixed-use business parks.
These luxuries elevate the overall work environment by giving people convenience, choice and social spaces that foster social and business community, and the more engaged the people, the better the business. Its look – with vertical landscaping and contemporary skin – adds to that new image and positions Tampines Connection as the very best in this updated, high end of things in city life.
This beautiful but practical design strategy is meant to appeal not only to the more traditional heavy industry but also to high value manufacturing, tech-enabled logistics and advanced engineering firms looking for a clear/good looking corporate image which will capture their innovative and sustainable value creation approach. In the final analysis, Tampines Connection is an operationalisation of Singapore’s “Green Plan 2030” ambition with a very concrete case of high-intensity land use, as demanded in a land-scarce area, without being environmentally damaging. Whether targets the Green Mark Platinum SLE certification, solar applications, passive cooling like the air-well and vertical greenery or eco-friendly transportation options, it offers a realistic solution for the decarbonisation of the built environment in the industrial sector.
The development is more than a cluster of 239 production units; it’s an ecosystem built for the new normal in industrial operations — one where smart technology is adopted, environmental footprint is minimized, logistic flows are organized, and the people element is prioritized. The unique blend of B2 capability, direct ramp-up access, premium design and ultra-aggressive sustainability targets that brings Tampines Connection into the East is a rare and valuable asset, providing enterprises a competitive advantage by reducing operating costs, improving corporate image and establishing a future-proof base for long-term growth in a world that is increasingly governed by the demands of the green economy.